242 Collin Nicholas Drive, Kingsland, GA 31548
- $329,990
- 4
- BD
- 2
- BA
- 1,538
- SqFt


- List Price
- $329,990
- Status
- ACTIVE
- Days on Market
- 1
- MLS#
- 10835431
- Subtype
- Residential
- Style
- Traditional
- New Construction
- Yes
- Year Built
- 2026
- Bedrooms
- 4
- Bathrooms
- 2
- Full Baths
- 2
- Living Area
- 1,538
- Lot Size
- 5,662
- Acres
- 0.13
- Subdivision
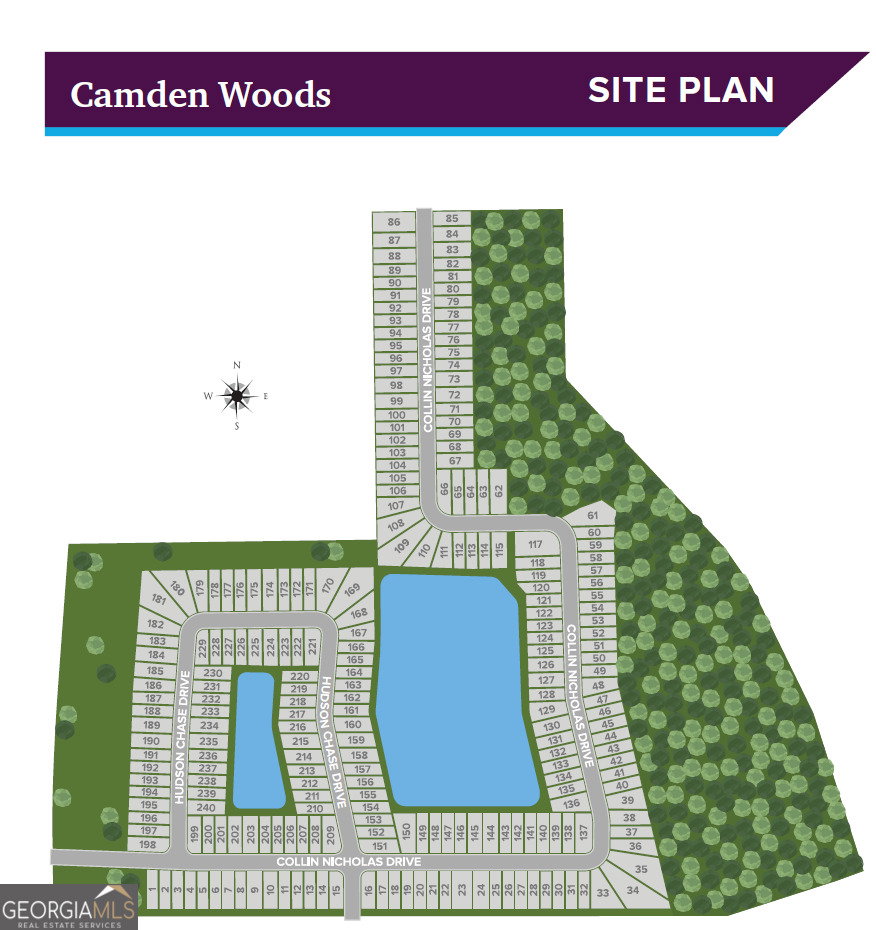
- The Preserve at Camden Woods
Property Description
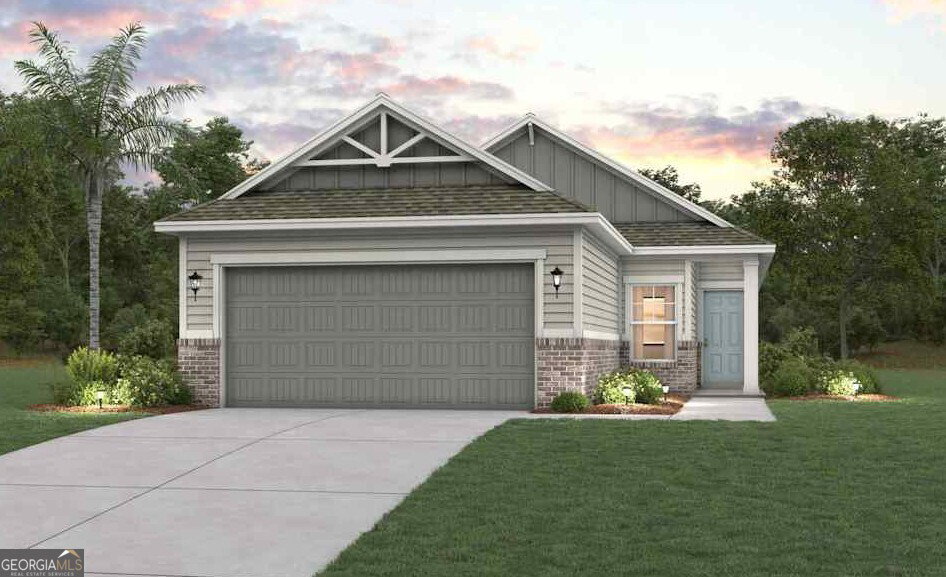
Step into a single-story stunner with the Cedar II plan! This ranch-style plan offers four generous bedrooms, including a primary suite with a walk-in closet and an attached bath with dual sinks and a walk-in shower. An open layout is adjacent, showcasing a great room, a dining area, and a kitchen with a center island. A full bath sits toward the front of the home, rounding out this plan. Includes a back patio. Options Covered patio
/u.realgeeks.media/georgiacoastal/Realtor_Jim_Hawkins,_GA_Coastal_Homes.png)
Additional Information
- Interior Features
- Master On Main Level, Separate Shower, Tile Bath, Walk-In Closet(s)
- HOA Fee
- $1,400
- Property Description
- Traditional
- Flooring
- Carpet, Tile, Vinyl
- Appliances
- Dishwasher, Disposal, Electric Water Heater, Microwave, Range, Stainless Steel Appliance(s)
- Heating
- Electric
- Air Conditioning
- Electric
- Stories
- 1 Story
- Levels
- One
- Parking
- Garage, Attached, Garage Door Opener
- Elementary School
- Matilda Harris
- High School
- Camden
Mortgage Calculator
Listing courtesy of CCG Realty Group LLC.
 © 2026 Georgia MLS. All rights reserved. Information Deemed Reliable But Not Guaranteed.